
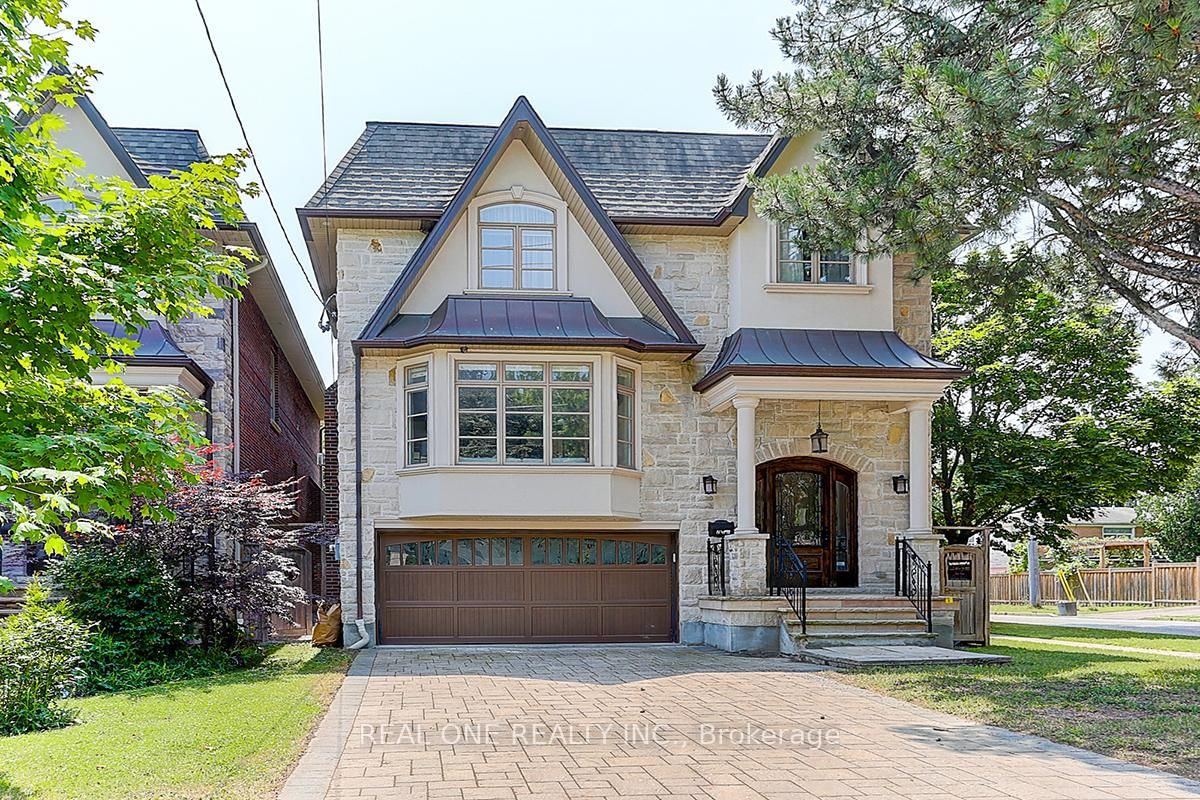
<-- style PDP --> 28 Dunsmore Gdns, Toronto - Detached for sale for $2,650,000
  • new
  • for sale

28 Dunsmore Gdns

Toronto, Ontario, M3H 3M2 - Clanton Park

$2,650,000

  • Neighbourhood

    Clanton Park

  • Major Intersection

    Wilson Heights Blvd / Sheppard Ave W.

  • Listed Since: 1 day(s)

  • Last update: today

Overview

  • Property Type

    Detached, 2-Storey

  • Bedrooms

    4 + 3

  • Bathrooms

    4

  • Basement

    Apartment + Full

  • Kitchen

    1 + 1

  • Total Parking

    15 (3 Detached Garage)

  • Lot Size

    52.13x156.62 (Feet)

  • Taxes

    $8,363.00 (2025)

  • Type

    Freehold

Property Description

Property description for 28 Dunsmore Gdns, Toronto

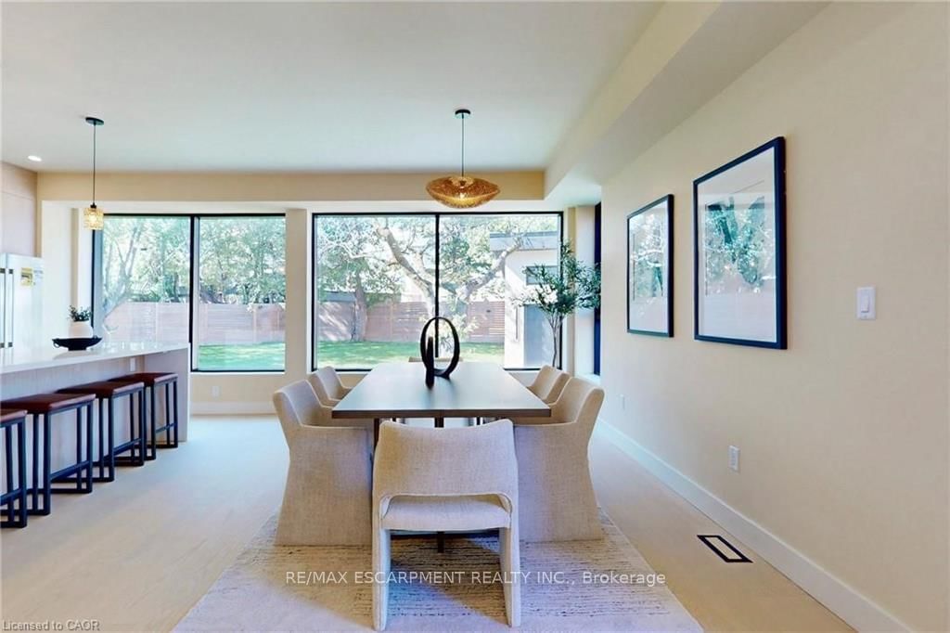
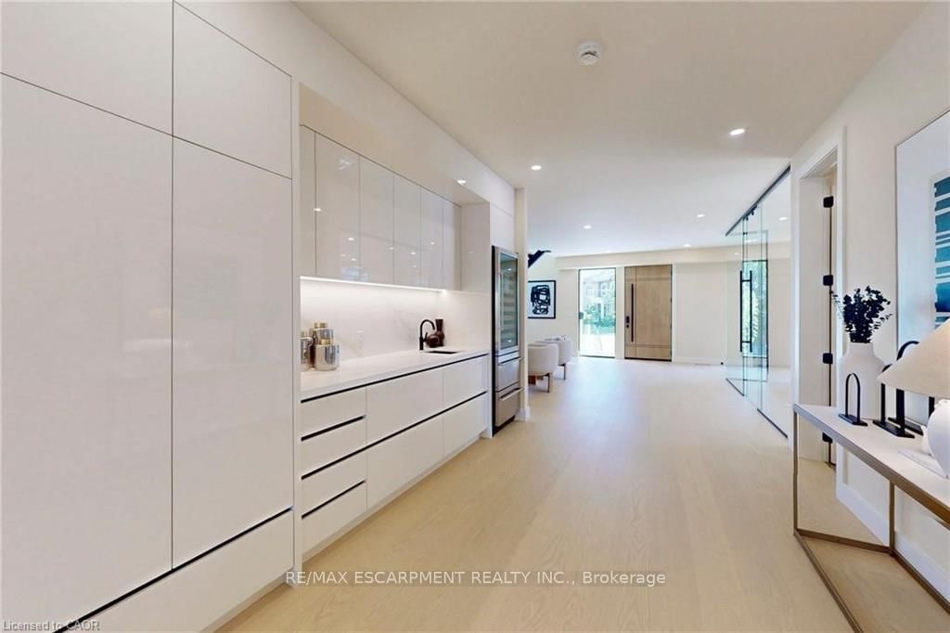
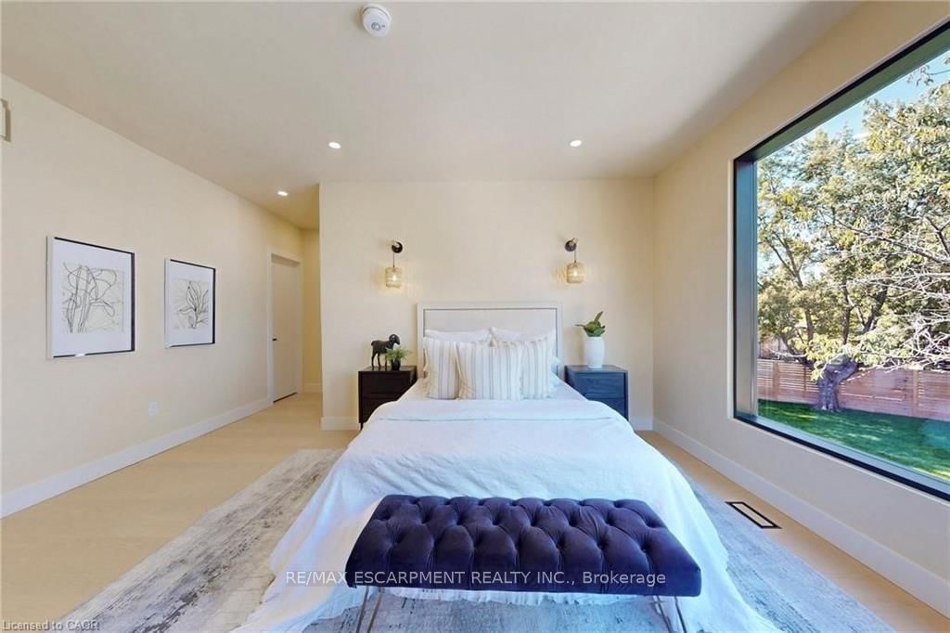
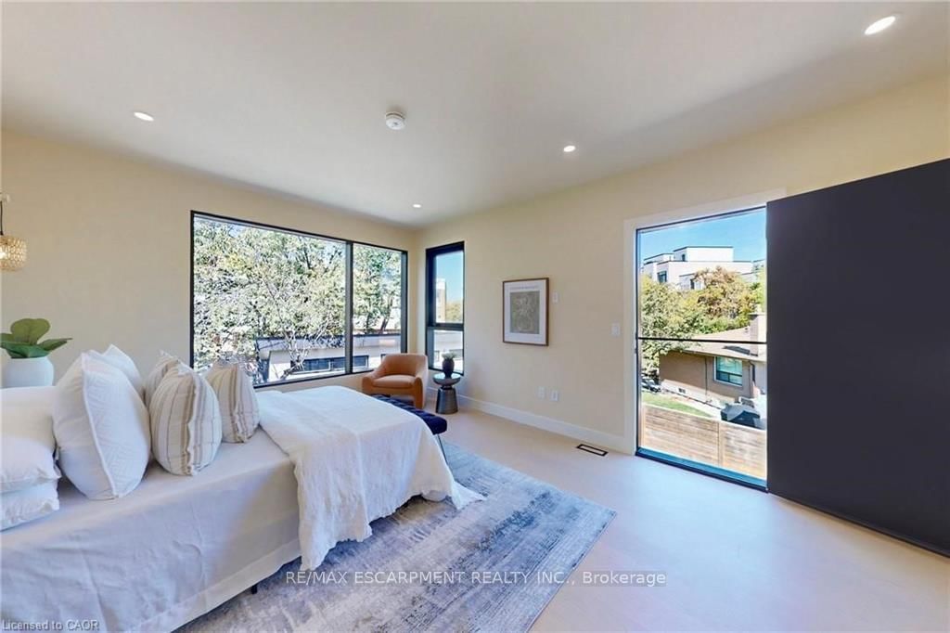
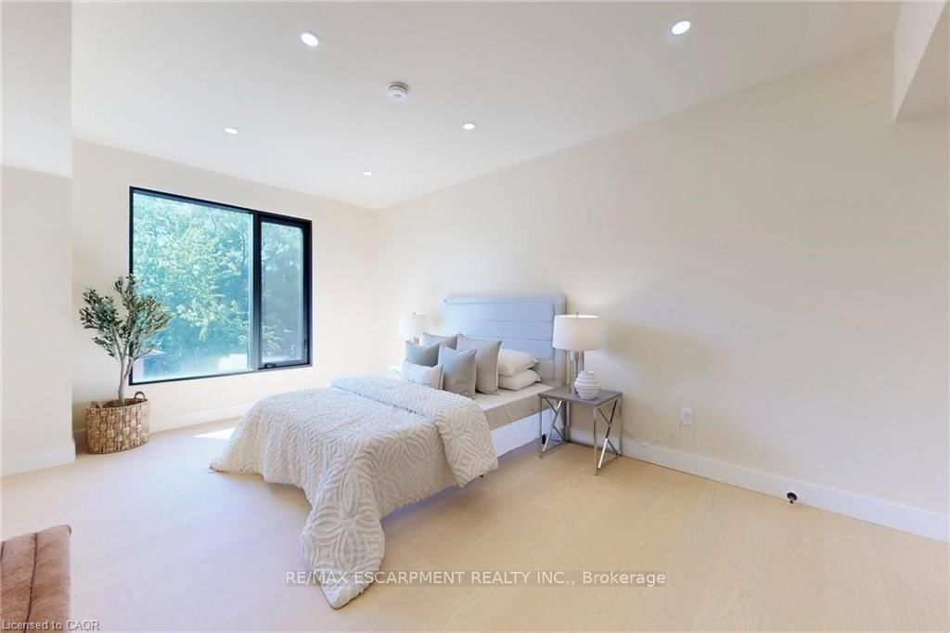
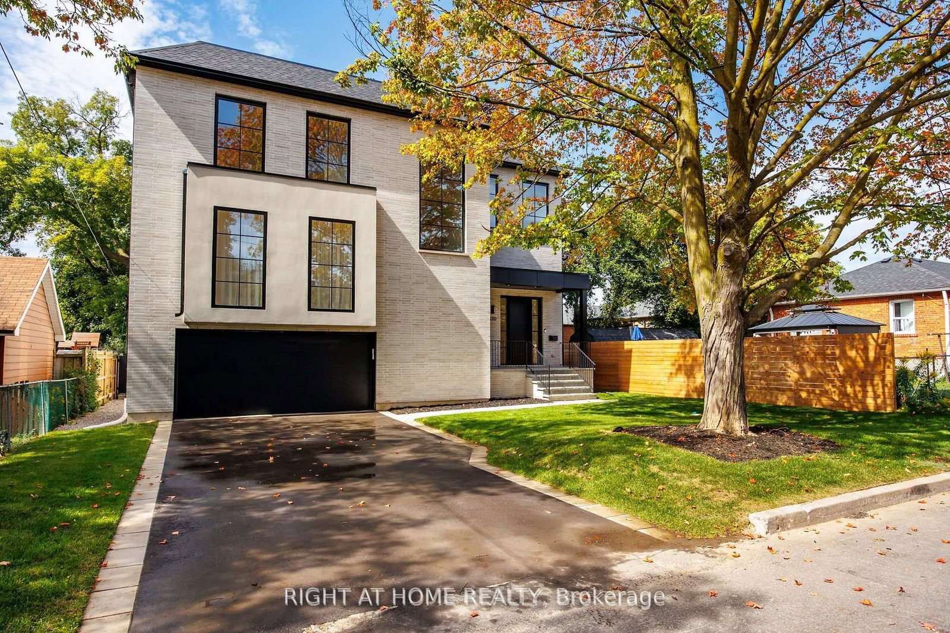
Rare custom-built luxury home offering the perfect balance of privacy, space, and modern design on nearly one-third of an acre of park-like grounds in Toronto. With 4,597 sq. ft. of finished living space, a heated detached 3-car garage, and secure gated parking for 12+ vehicles, this is a property that stands apart. Floor-to-ceiling aluminum windows fill the home with natural light, while the dramatic open-riser staircase with frameless glass railings creates an unforgettable architectural statement. Designed for effortless entertaining, the open-concept layout features expansive principal rooms, a glass-enclosed office, and a chef-inspired kitchen complete with premium Bosch appliances, Bertazzoni cooktop, oversized walk-in pantry, and full servery. Upstairs, four spacious bedrooms include a luxurious primary retreat with heated ensuite floors, a curbless spa-inspired shower, and an integrated smart toilet, creating a refined hotel-inspired experience. The heated, insulated detached 3-car garage with a 60-amp panel and rough-in for two vehicle hoists offers exceptional flexibility for car enthusiasts, collectors, entrepreneurs, hobbyists, or an exceptional workshop or studio. What truly distinguishes this property is the land. Even with the detached garage, expansive gated driveway, and outdoor entertaining space, the backyard offers a remarkable sense of openness rarely found in Toronto, creating endless opportunities to relax, entertain, and enjoy your own private retreat. Minutes to Yorkdale Shopping Centre, York University, TTC, Sheppard Avenue, parks, schools, and major highways. Estate-style living with the convenience of the city.

Listed by RE/MAX ESCARPMENT REALTY INC.

  • MLS #

    C13507150

  • Sq. Ft

    3000-3500

  • Sq. Ft. Source

    MLS

  • Lot Irregularities

    Y

  • Year Built

    0-5

  • Pool

    None

  • Drive

    Private, Pvt Double, Private Triple, RV/Truck

  • Garage

    Detached, 3 spaces

  • Total Parking

    15

  • Family Room

    N

  • Den

    N

  • Exterior

    Stucco/Plaster

  • Fireplace

    N

  • Roof

    Asphalt Rolled, Flat, Membrane

  • Foundation

    Concrete Block

  • Elevator

    n/a

  • Water View

    n/a

  • Laundry Level

    Upper

  • Heat

    Forced Air

  • A/C

    Central Air

  • Water

    Municipal

  • Water Supply

    n/a

  • Sewers

    Sewers

  • Central Vac

    N

  • Foyer

    3.3 x 2.03 ft Main level

    B/I Closet, Large Window, hardwood floor

  • Living

    7.01 x 6.15 ft Main level

    Open Concept, Open Stairs, hardwood floor

  • Kitchen

    5.94 x 2.82 ft Main level

    Modern Kitchen, O/Looks Backyard, hardwood floor

  • Pantry

    3.48 x 3.43 ft Main level

    B/I Shelves, hardwood floor

  • Dining

    5.94 x 3.99 ft Main level

    Open Concept, W/O To Yard, hardwood floor

  • Office

    3.76 x 3.3 ft Main level

    Glass Doors, Open Concept, hardwood floor

  • Other

    0.0 x 0.0 ft Main level

    B/I Bar, B/I Appliances, B/I Shelves

  • Powder Rm

    1.63 x 1.5 ft Main level

    2 Pc Bath

  • Primary

    5.82 x 5.54 ft 2nd level

    5 Pc Ensuite, W/I Closet, hardwood floor

  • Bathroom

    3.53 x 3.12 ft 2nd level

    5 Pc Ensuite, Separate Shower, Soaker

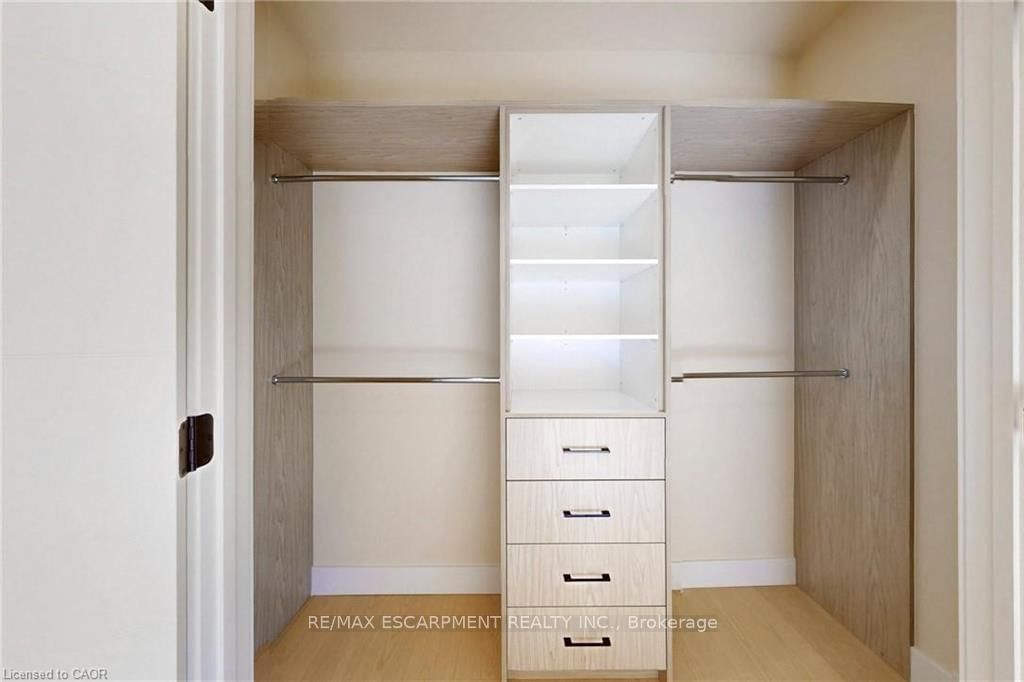
  • 2nd Br

    5.59 x 3.56 ft 2nd level

    W/I Closet, Closet Organizers, hardwood floor

  • 3rd Br

    5.59 x 3.48 ft 2nd level

    W/I Closet, Closet Organizers, hardwood floor

  • 4th Br

    3.99 x 3.56 ft 2nd level

    Large Closet, O/Looks Backyard, hardwood floor

  • Bathroom

    2.82 x 2.36 ft 2nd level

    4 Pc Bath

  • Laundry

    2.16 x 1.93 ft 2nd level

    Laundry Sink

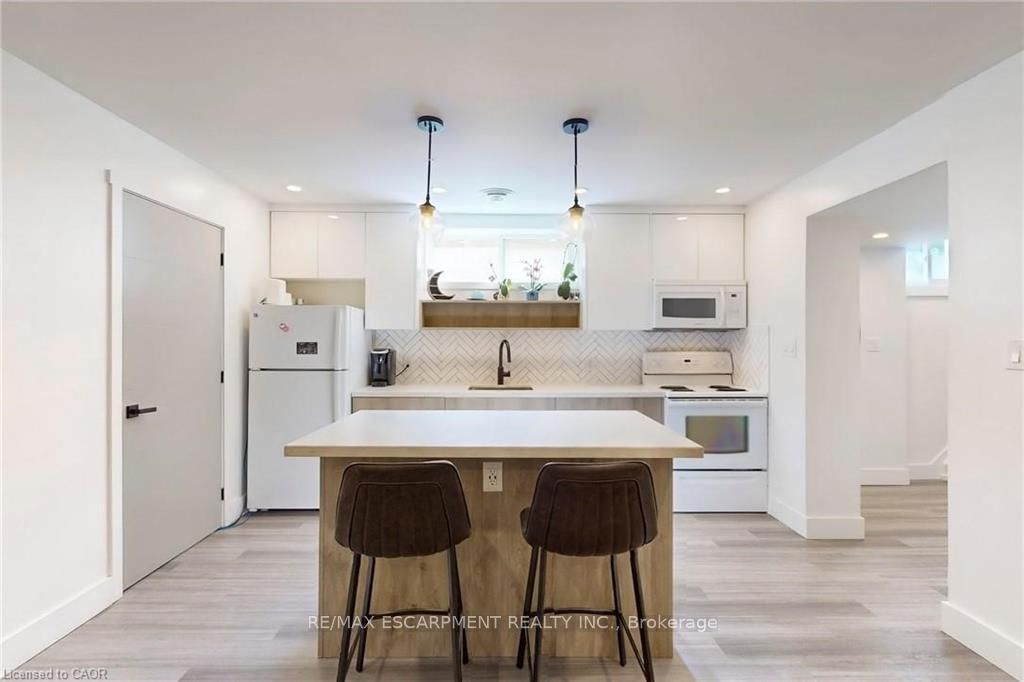
  • Kitchen

    3.89 x 2.54 ft Bsmt level

    Modern Kitchen, Open Concept

  • Living

    4.19 x 3.89 ft Bsmt level

    Open Concept

  • Br

    3.51 x 3.15 ft Bsmt level

  • Br

    3.33 x 3.3 ft Bsmt level

  • Br

    3.35 x 3.3 ft Bsmt level

  • Bathroom

    0.0 x 0.0 ft Bsmt level

    3 Pc Bath

  • MLS #

    C13507150

  • Sq. Ft

    3000-3500

  • Sq. Ft. Source

    MLS

  • Lot Irregularities

    Y

  • Year Built

    0-5

  • Pool

    None

  • Drive

    Private, Pvt Double, Private Triple, RV/Truck

  • Garage

    Detached, 3 spaces

  • Total Parking

    15

  • Family Room

    N

  • Den

    N

  • Exterior

    Stucco/Plaster

  • Fireplace

    N

  • Roof

    Asphalt Rolled, Flat, Membrane

  • Foundation

    Concrete Block

  • Elevator

    n/a

  • Water View

    n/a

  • Laundry Level

    Upper

  • Heat

    Forced Air

  • A/C

    Central Air

  • Water

    Municipal

  • Water Supply

    n/a

  • Sewers

    Sewers

  • Central Vac

    N

  • Foyer

    3.3 x 2.03 ft Main level

    B/I Closet, Large Window, hardwood floor

  • Living

    7.01 x 6.15 ft Main level

    Open Concept, Open Stairs, hardwood floor

  • Kitchen

    5.94 x 2.82 ft Main level

    Modern Kitchen, O/Looks Backyard, hardwood floor

  • Pantry

    3.48 x 3.43 ft Main level

    B/I Shelves, hardwood floor

  • Dining

    5.94 x 3.99 ft Main level

    Open Concept, W/O To Yard, hardwood floor

  • Office

    3.76 x 3.3 ft Main level

    Glass Doors, Open Concept, hardwood floor

  • Other

    0.0 x 0.0 ft Main level

    B/I Bar, B/I Appliances, B/I Shelves

  • Powder Rm

    1.63 x 1.5 ft Main level

    2 Pc Bath

  • Primary

    5.82 x 5.54 ft 2nd level

    5 Pc Ensuite, W/I Closet, hardwood floor

  • Bathroom

    3.53 x 3.12 ft 2nd level

    5 Pc Ensuite, Separate Shower, Soaker

  • 2nd Br

    5.59 x 3.56 ft 2nd level

    W/I Closet, Closet Organizers, hardwood floor

  • 3rd Br

    5.59 x 3.48 ft 2nd level

    W/I Closet, Closet Organizers, hardwood floor

  • 4th Br

    3.99 x 3.56 ft 2nd level

    Large Closet, O/Looks Backyard, hardwood floor

  • Bathroom

    2.82 x 2.36 ft 2nd level

    4 Pc Bath

  • Laundry

    2.16 x 1.93 ft 2nd level

    Laundry Sink

  • Kitchen

    3.89 x 2.54 ft Bsmt level

    Modern Kitchen, Open Concept

  • Living

    4.19 x 3.89 ft Bsmt level

    Open Concept

  • Br

    3.51 x 3.15 ft Bsmt level

  • Br

    3.33 x 3.3 ft Bsmt level

  • Br

    3.35 x 3.3 ft Bsmt level

  • Bathroom

    0.0 x 0.0 ft Bsmt level

    3 Pc Bath

Thinking of Selling?

Find Out Your Home’s Value in Today’s Market!

No Email or Signup is required to view your home estimate.

estimate your home value

Contact Manoj Kukreja

Sales Representative,
Century 21 People’s Choice Realty Inc.,
Brokerage
(647) 576 - 2100

Manoj profile avatar

Property History

Property history for 28 Dunsmore Gdns, Toronto

This property has been sold 4 times before. Create your free account to explore sold prices, detailed property history, and more insider data.

Sign In / Register

Mortgage Calculator

This data is for informational purposes only.

Mortgage Payment per month

Principal Amount

Interest

Total Payable

Amortization

Amortization

Closing Cost Calculator

This data is for informational purposes only.

Closing Cost Total for this property

Total Cash flow for purchasing this property

Down Payment(%)*
Additional information

Provincial Land Transfer Tax

Ontario Land Transfer Tax Rebate

Toronto Land Transfer Tax

Toronto Land Transfer Tax Rebate

PST on CMHC Insurance Premium

Lawyer Fees

$2,825

Government Registration Fee's

$164

Title Insurance

Closing Cost Total

Total Cash flow for purchasing this property

Provincial Land Transfer Tax

Ontario Land Transfer Tax Rebate

Toronto Land Transfer Tax

Toronto Land Transfer Tax Rebate

PST on CMHC Insurance Premium

Lawyer Fees

$2,825

Government Registarion Fee's

$164

Title Insurance

Down Payment(%)*

* A down payment of less than 20% is permitted only for first-time home buyers purchasing their principal residence. The minimum down payment required is 5% for the portion of the purchase price up to $500,000, and 10% for the portion between $500,000 and $1,500,000. For properties priced over $1,500,000, a minimum down payment of 20% is required.

Thinking of Selling?

Find Out Your Home’s Value in Today’s Market!

No Email or Signup is required to view your home estimate.

estimate your home value

Contact Manoj Kukreja

Sales Representative, Century 21 People’s Choice Realty Inc., Brokerage
(647) 576 - 2100

Manoj profile avatar

Recent Sold Listings in Clanton Park, Toronto

Popular Cities